
“Seamless” describes the field, not every interface
A field-applied commercial SPF roofing system can follow complex roof geometry without the same field seams as sheet roofing. But the roof does not end at the open surface. It must connect to other materials, discharge water, and coexist with components that move or need maintenance.
This guide focuses on what owners should ask about those connections before and during a project. It is not a repair manual, a substitute for manufacturer details, or a remote approval of an installed roof. For an active leak or storm incident, use the separate damage-triage guide.
Photo 1: roof field, vent bases, and parapet junction
The following photo comes from Score’s four-tower Staten Island project. Numbered markers identify three visible areas. Yellow foam remains exposed in this work-in-progress view; it should not be mistaken for the final protective finish.
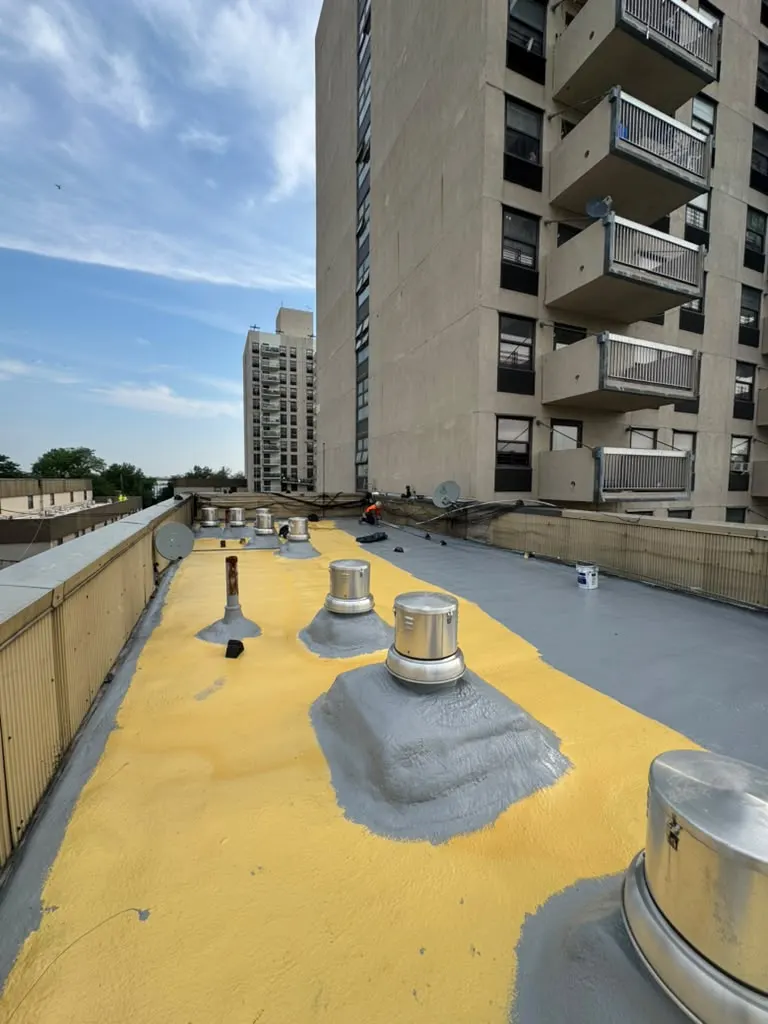
- The roof field: ask which foam and coating specification governs the area, and how thickness is documented. An even-looking surface does not establish minimum foam or coating thickness.
- The vent base: ask how the connection to the metal component is detailed and terminated. The visible shaped transition does not reveal all underlying attachment or flashing conditions.
- The parapet junction: ask how the roof system turns up or terminates at the wall, and how it connects with wall flashing or coping. Water from above the roofline must also be considered.
Parapets: follow the path of water beyond the foam
A roof-to-wall junction involves more than the curved transition visible at its base. The wall surface, coping, joints, and any counterflashing influence whether water can enter behind the roofing. Simply coating higher does not resolve an incompatible or deteriorated wall detail.
Ask for the applicable detail drawing and a clear division of responsibility for wall or metalwork outside the roofing scope. Verify the required termination arrangement with the selected system manufacturer and design professional. Do not borrow a height from an unrelated product specification and treat it as universal.
Photo 2: equipment curb and service interface
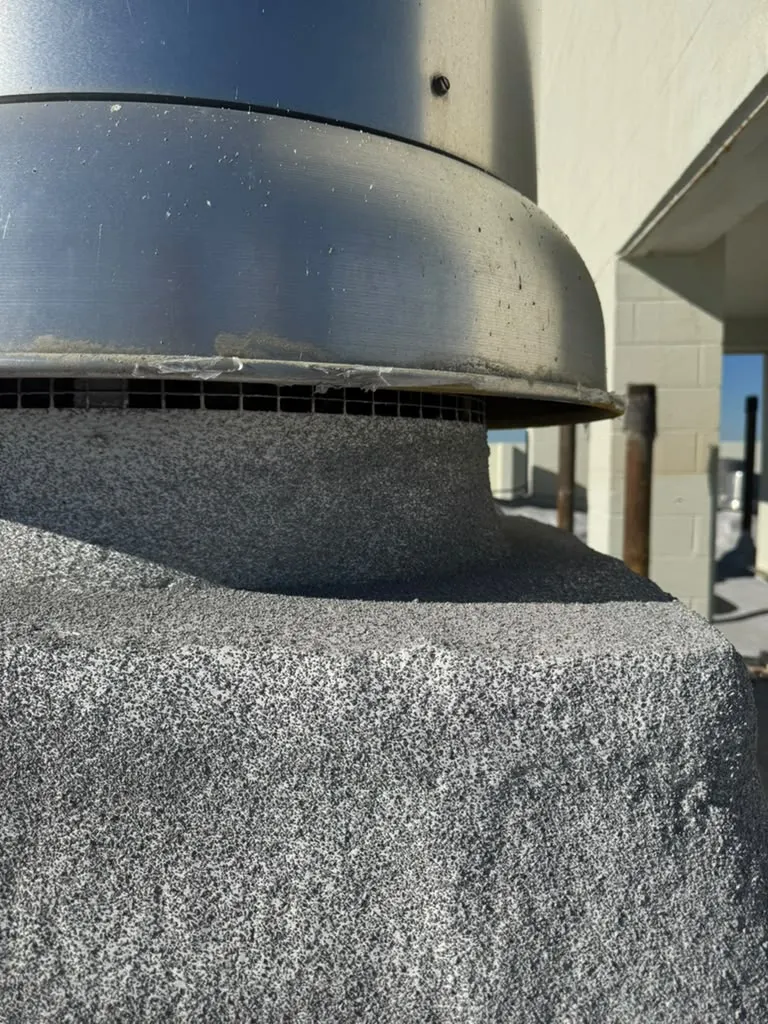
The equipment housing and the roofing around its support have different jobs. The roof detail must manage water without obstructing equipment openings or making necessary service work impractical. An equipment technician may need access that cannot be judged from one image.
Before work, identify what must remain removable, who is responsible for equipment-side connections, and how future maintenance will avoid damage. Score’s roofing work is not an offer to replace HVAC equipment. Record any necessary coordination with the building’s responsible mechanical contractor.
Drains and scuppers: preserve an intentional outlet
The supplied project photos do not clearly document a roof-drain assembly, so this section is a general review checklist—not a claim about the drains on the Staten Island project.
- Locate the outlets: identify primary drains, scuppers, and applicable overflow provisions before changing roof levels.
- Review elevations: understand how added roofing thickness meets each outlet and whether a local low point or transition needs design attention.
- Review the connection: ask how the specified roof system ties into the actual drain or scupper configuration. Do not assume spray foam alone replaces required drain components.
- Preserve access: strainers and cleanout access must remain usable, and application debris must not obstruct flow.
- Document the result: collect closeout photographs and the applicable detail reference, rather than relying on a distant image of the roof field.
Drainage performance also depends on the wider roof geometry and structure. For that decision, see the ponding-water and restoration guide. Do not infer adequate drainage merely because a photograph was taken on a dry day.
Movement is a different design problem from shape
A fixed curb and a joint designed to move are not interchangeable. Foam can follow a shape, but that does not mean a rigid bridge across every moving joint is appropriate.
One useful public example is Gaco’s RF-S20-38-20 re-foam specification. Its flashing provisions distinguish foam details at curbs, parapets, walls, and penetrations from dynamically moving joints, for which it specifies a separate sheet-flashing treatment. This is a manufacturer-specific example of why movement needs its own detail; it is not the Carlisle specification used on the pictured project.
Ask the project team to identify movement joints and the approved treatment for each. Surface appearance cannot establish whether hidden movement has been accounted for.
A five-column detail register for your scope meeting
Use one row per actual interface, not one generic entry labelled “flash all penetrations.” The example below is a planning template, not a record of Score’s project.
| Location | Interface | Detail reference | Responsible party | Evidence to retain |
|---|---|---|---|---|
| Assign roof/zone ID | Parapet or wall | Selected system’s termination detail | Roofing and wall/metalwork scope owners | Before/after photos and resolved scope boundaries |
| Assign equipment ID | Fan or equipment curb | Roof-to-curb and equipment connection | Roofing and responsible equipment trade | Detail photos and service-access confirmation |
| Assign outlet ID | Drain or scupper | Actual outlet configuration | Project-specific roofing/plumbing responsibilities | Outlet photos and applicable inspection records |
| Assign joint ID | Moving joint | Movement-compatible approved detail | Designer and assigned installer | Approved detail and installation record |
The register helps expose exclusions before installation: who handles a deteriorated curb, an incompatible wall surface, or a drain that needs separate work? It complements—not replaces—the completion evidence checklist.
What photographs can prove
These images provide specific examples of roof geometry and visible application stages. They do not independently establish adhesion, dry-film thickness, moisture condition, concealed flashing, or manufacturer acceptance. Use them to ask better questions and compare the visible scope with the actual project documents—not to certify construction from a screen.
For the broader installation account, review the Staten Island case study. For system selection and an assessment of your roof, start with Score’s commercial SPF roofing service.