
Define interior coverage
Identify roof-deck areas, transitions and penetrations included in the proposal. Record the product, intended thickness, substrate preparation and required protective finish. Exterior roof repairs are a separate scope.
Interior roof-deck insulation
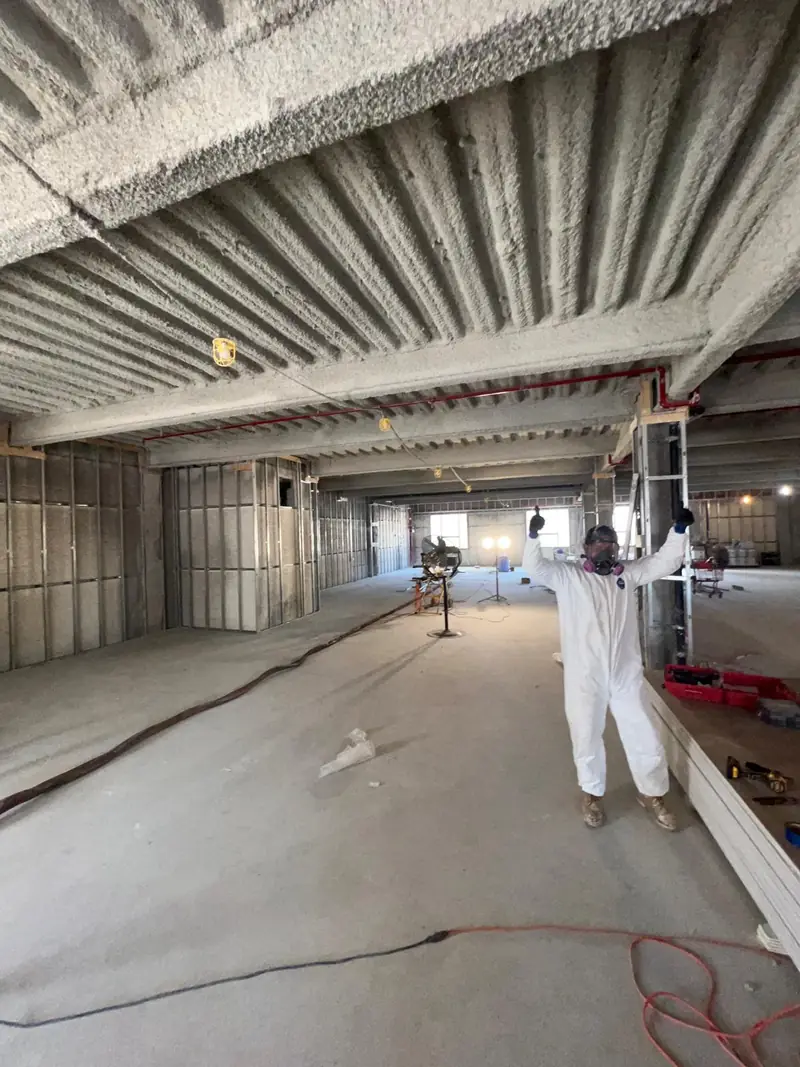
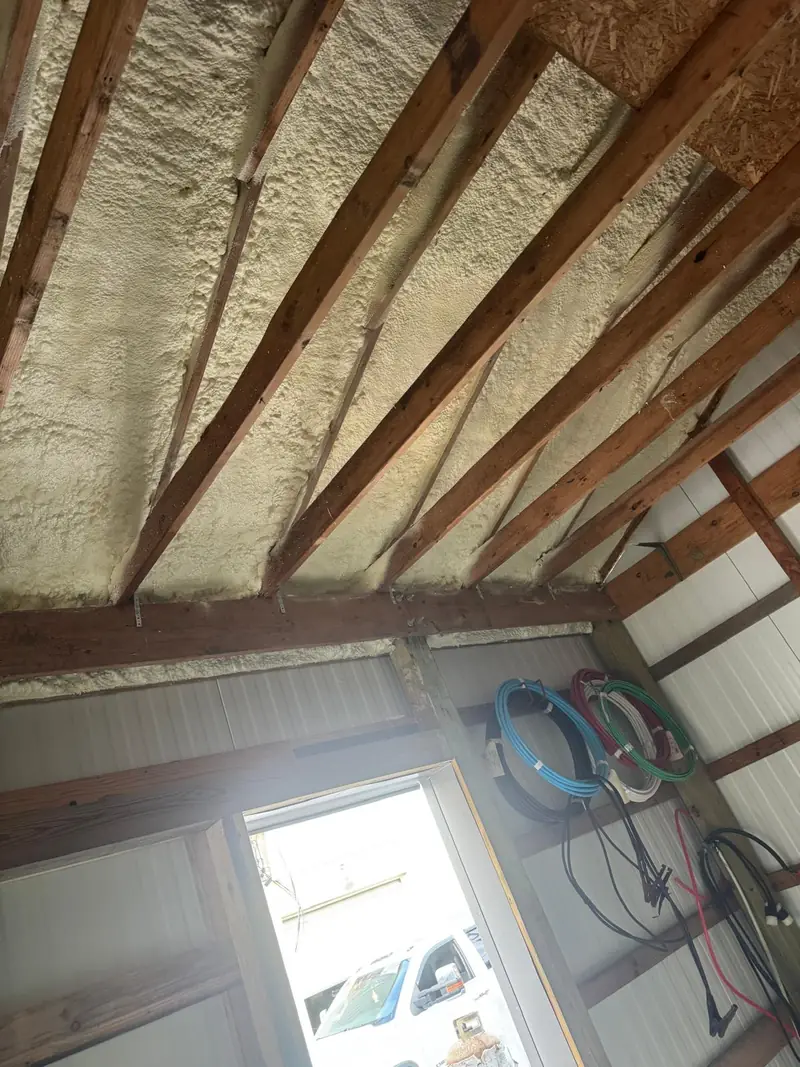
Insulate beneath an existing commercial roof deck to address thermal performance and air leakage. This is an interior insulation service, not an exterior roof covering, leak repair, or roof replacement.
Five-star Google reviews
Selected feedback from customers who worked with the Score Spray Foam team.
“Tal and the team were professional, punctual, and extremely accommodating. Their pricing was very reasonable, and the quality of their work was top-notch.”
“Jay and his crew did a phenomenal job. Jay helped educate me on all of my options and gave his honest opinion.”
“Great price and the service is top notch, staff are very friendly.”
The right starting point
This service focuses on spray foam applied from inside the building beneath a suitable roof deck. We review how the insulation will connect with the rest of the enclosure, how moisture moves through the assembly, and how the space is used. The existing exterior roof remains responsible for weather protection; active leaks and unsuitable deck conditions must be resolved before insulation is considered.
Planning your project
This work is carried out inside the building. Planning access, protection and the relationship with the existing roof is as important as choosing the foam.
Identify roof-deck areas, transitions and penetrations included in the proposal. Record the product, intended thickness, substrate preparation and required protective finish. Exterior roof repairs are a separate scope.
Discuss equipment, stock, operating hours, working height and access equipment. Confirm the isolation, ventilation, occupancy and re-entry arrangements for the specified product before setting the installation schedule.
Working height, preparation, obstructions, coverage, foam thickness and protective layers can all affect pricing. Keep installation records and ask how the insulation connects to adjacent wall and roof details.
A poorly insulated roof deck can contribute to uncomfortable spaces and heating or cooling demands. Condensation also depends on indoor humidity, air movement, surface temperatures, and the full roof assembly. Spray foam is not a stand-alone guarantee against condensation. The assessment should establish the moisture conditions and insulation approach together, including whether additional design input is needed.
Interior installation needs coordination around people, equipment, ventilation, and other trades. The scope should address preparation, application access, required protective layers, and occupancy arrangements based on the selected product and project requirements. Deck corrosion, unsuitable coatings, existing insulation, or damp surfaces can change what work is possible.
When the work also involves metal walls, framing, or the wider building enclosure, the roof insulation needs to connect with those assemblies. Our metal-building service covers that broader insulation assessment, while this page focuses specifically on the underside of the commercial roof deck.
If your goal is to address an aging or leaking exterior flat roof, start with a roofing assessment. Spraying insulation underneath a roof does not restore its waterproofing or substitute for roof repair.
For a building considering Local Law 97 upgrades, your engineer or energy consultant should evaluate the intended contribution of roof-deck insulation. We can discuss the installation scope and documentation; a specific energy saving or compliance outcome is not guaranteed.
Interior applications
Unlike an exterior SPF roofing system, these applications improve the thermal enclosure beneath the existing roof and must coordinate with fire protection, occupancy, moisture, and the deck condition.
What matters
Clarify heat-loss, comfort, condensation, energy, and applicable performance goals before defining the spray foam scope.
Review accessible deck materials, moisture signs, corrosion, existing insulation, and other conditions that affect adhesion and suitability.
Plan connections to adjacent insulation, required protective layers, access, and coordination with the building’s occupied spaces.
The process
Review building use, roof history, comfort concerns, condensation, existing insulation, and project objectives.
Inspect accessible conditions and determine whether moisture investigation, preparation, design, or additional input is required.
Specify the application area, preparation, insulation strategy, protective requirements, responsibilities, and exclusions.
Common questions
No. An underside-of-deck spray foam application insulates the building but does not become the exterior waterproofing system. SPF roofing combines exterior insulation, waterproofing, and a protective coating.
No. Deck material, moisture, corrosion, coatings, adhesion, fire-protection requirements, access, and the existing roof assembly all affect suitability.
No. Performance depends on the complete building, existing conditions, continuity, thickness, mechanical systems, occupancy, and operating practices.
Ready to discuss the project?