Planning your project
What goes into an attic insulation estimate?
Start with the rooms that are uncomfortable, how the attic is used and any roof or moisture history. An attic-floor air-sealing project and an insulated roof-deck project are different scopes. Your estimate should make that distinction clear before comparing prices.
Know what is included
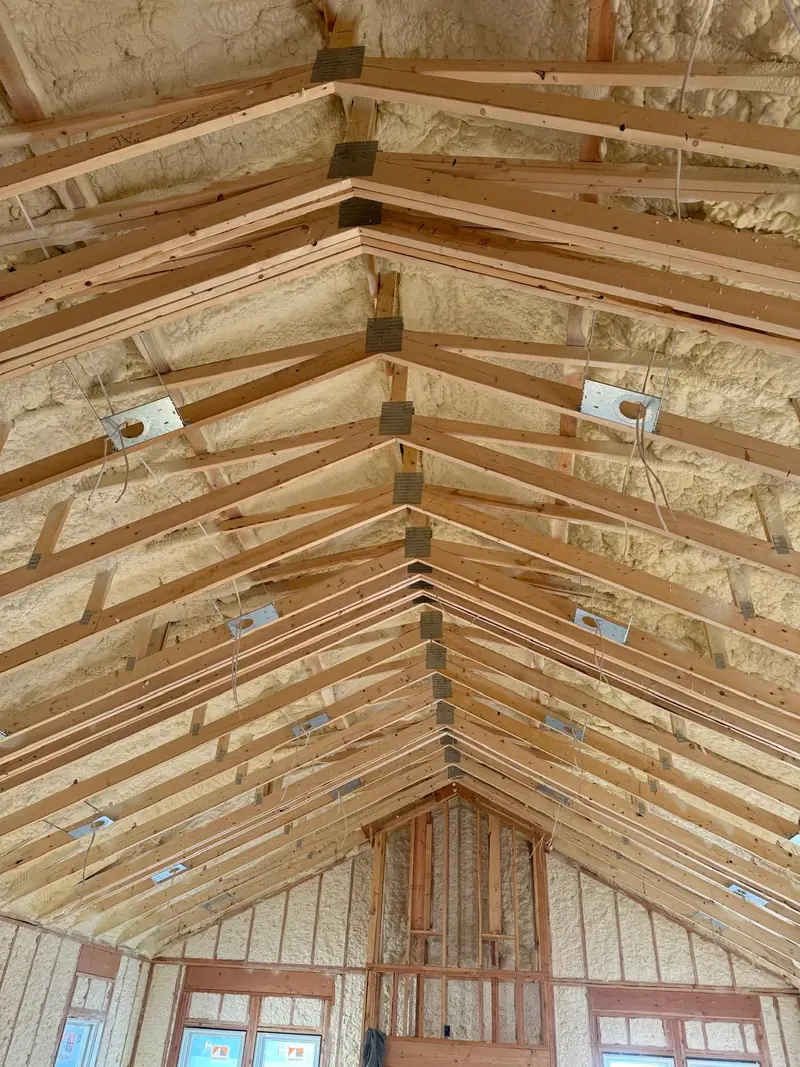
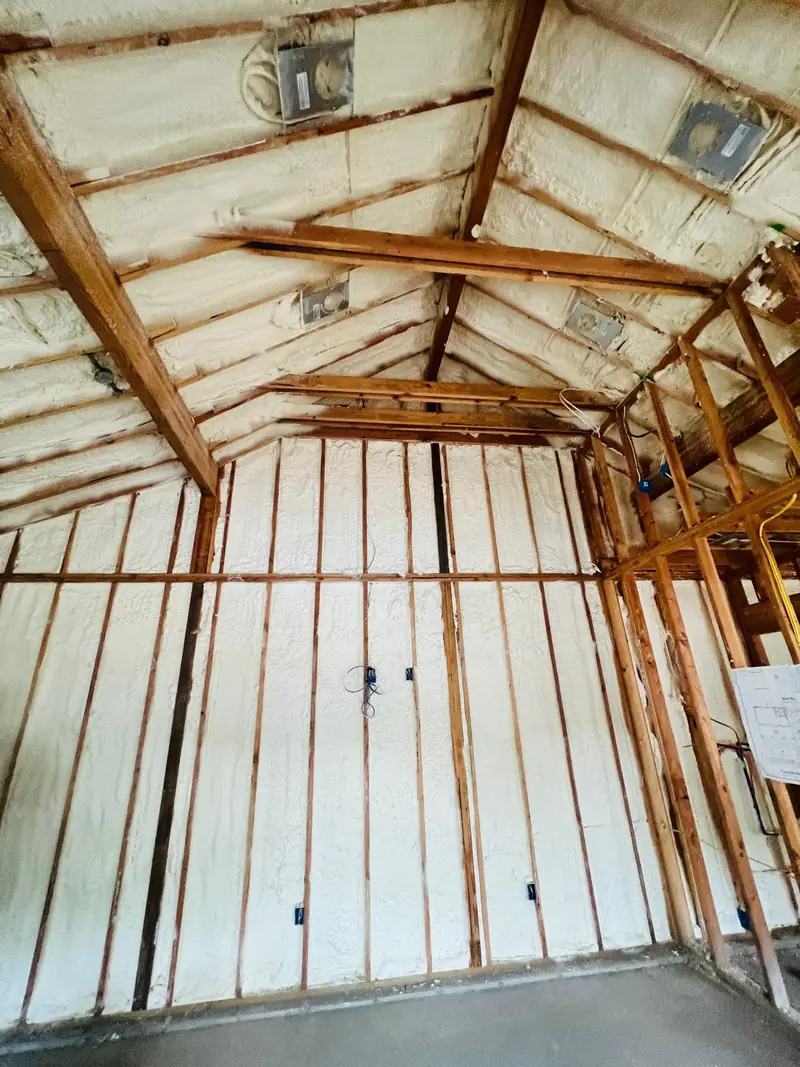
Ask for the proposed insulation boundary, application areas, foam type and intended thickness in writing. Include the details around attic access and roof-to-wall transitions, not just the open framing bays.
- Existing-insulation removal or disposal, if needed.
- Surface preparation and protection of belongings.
- Required coverings and work by other trades.
Prepare for installation
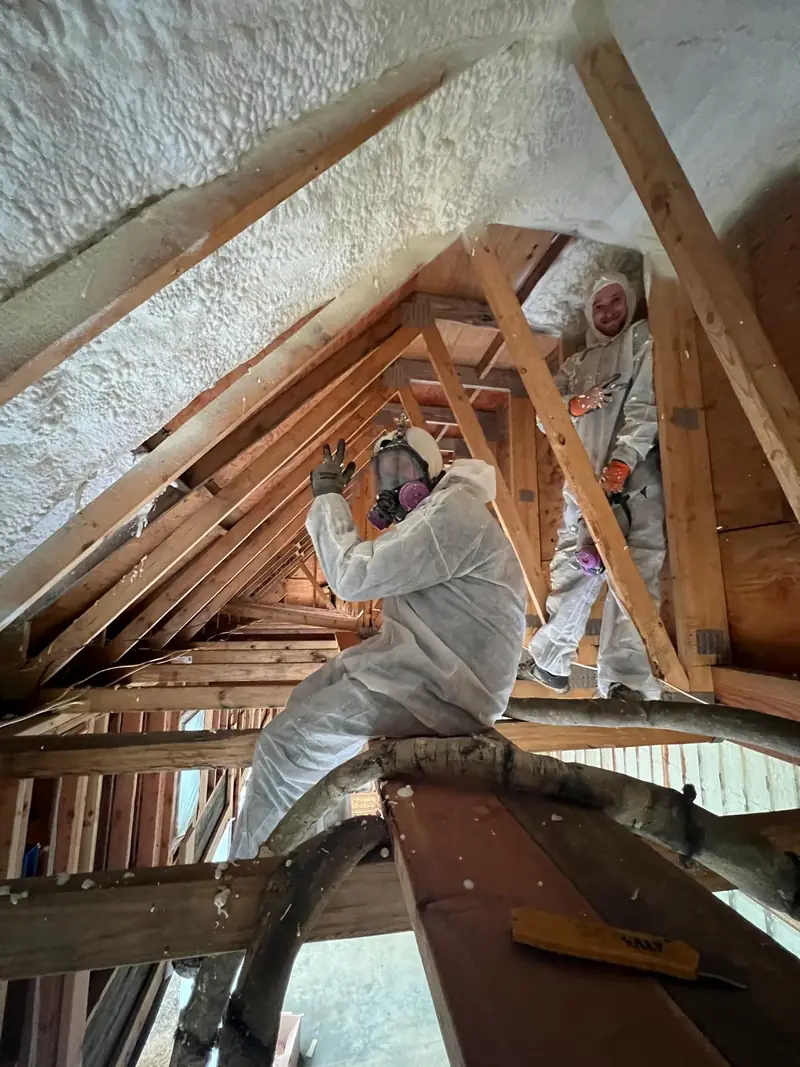
Tell us about equipment, wiring, ducts and stored items in the attic. Access, roof repairs and occupied-home arrangements can affect the sequence. Agree on who clears the space and follow the selected product’s written ventilation and re-entry requirements.
Understand the cost drivers
The actual surface being insulated matters more than the home’s floor area. Roof slopes, framing, access, removal, preparation and the specified thickness all affect the scope. Compare complete proposals rather than a price per square foot with different inclusions.