Planning your project
An insulation scope built around your metal building.
A workshop, storage building and occupied commercial space can need different insulation arrangements. Share how you use the building, whether it is heated or cooled, and where you notice dripping, drafts or uncomfortable temperatures. Include both roof and wall areas in the discussion.
Identify the surfaces and details
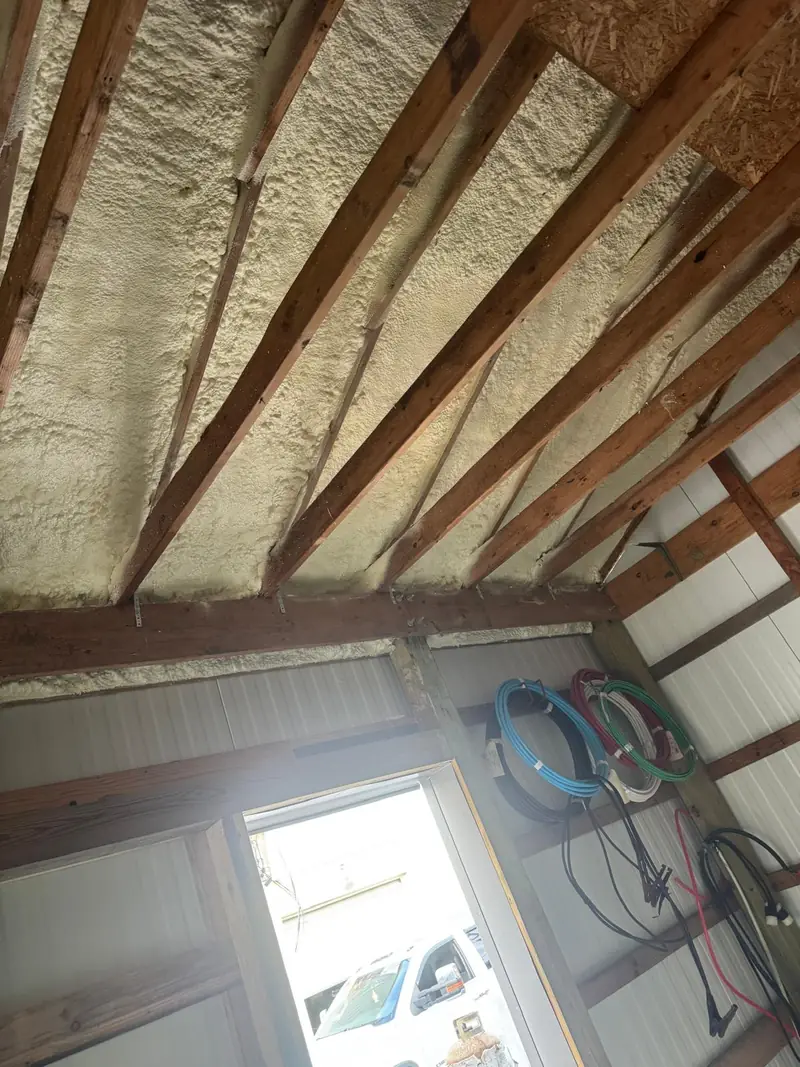
Ask the proposal to distinguish roof panels, walls, framing and transitions around doors or adjoining construction. Existing finishes, coatings and the condition of accessible metal surfaces affect what can be prepared and insulated. Interior foam does not repair an exterior roof leak.
Plan around operations
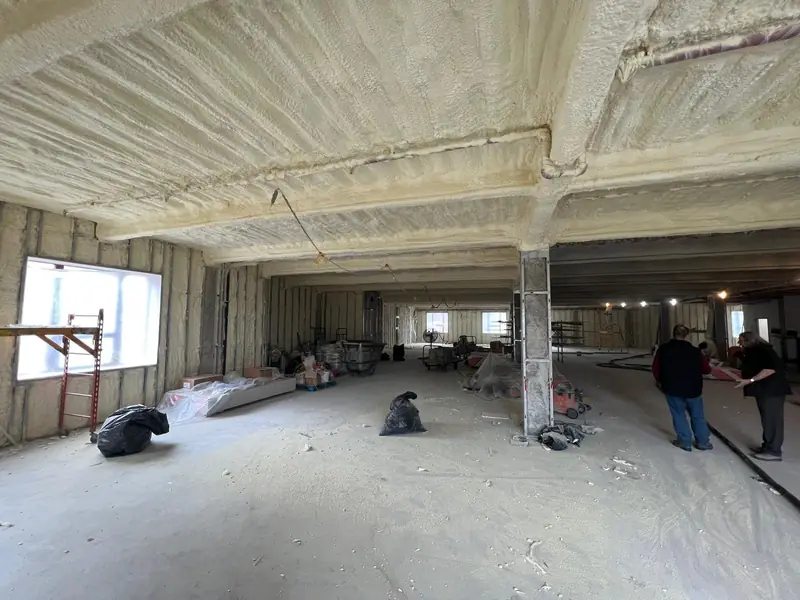
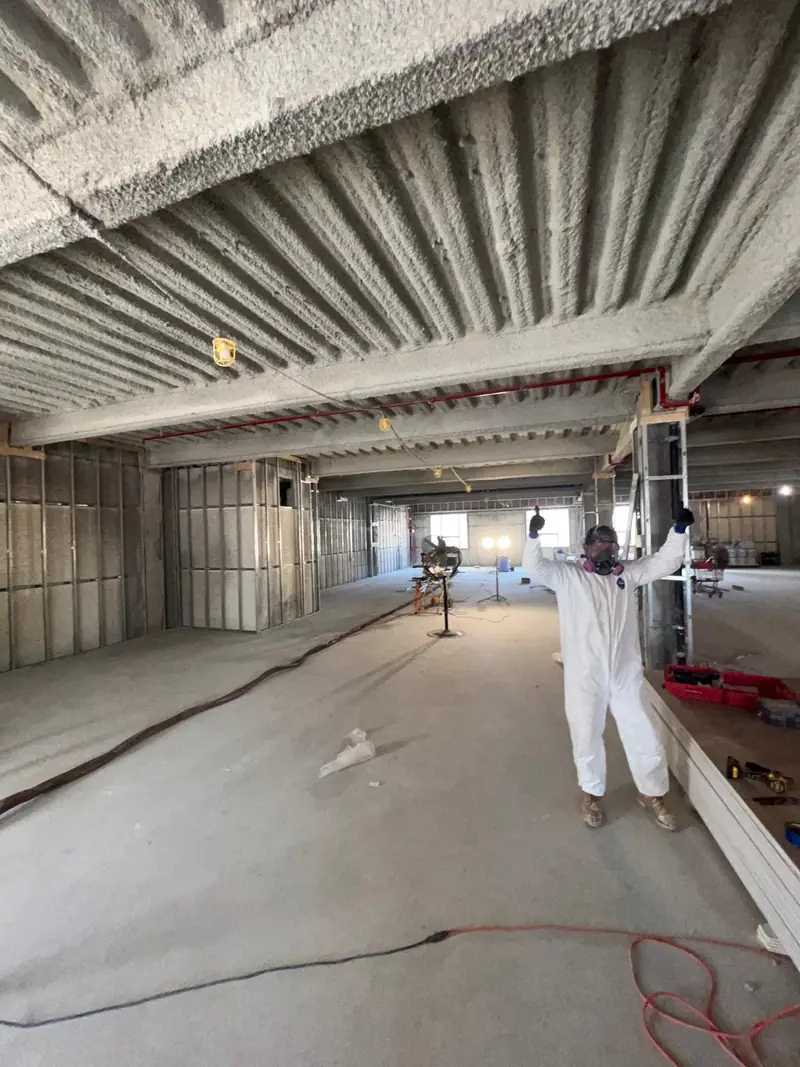
High working areas, equipment, stock, vehicles and other trades can shape the access plan. Identify what must be moved or protected, whether the work needs phases and how ventilation, occupancy and required fire protection will be addressed.
Understand the estimate
Coverage area, roof height, access equipment, preparation, foam selection, thickness and protective finishes all matter. Request a scope that identifies each application area and any work excluded from the insulation proposal.
- Describe building use and moisture concerns.
- Provide approximate roof and wall dimensions.
- Keep product and installation records at handover.