
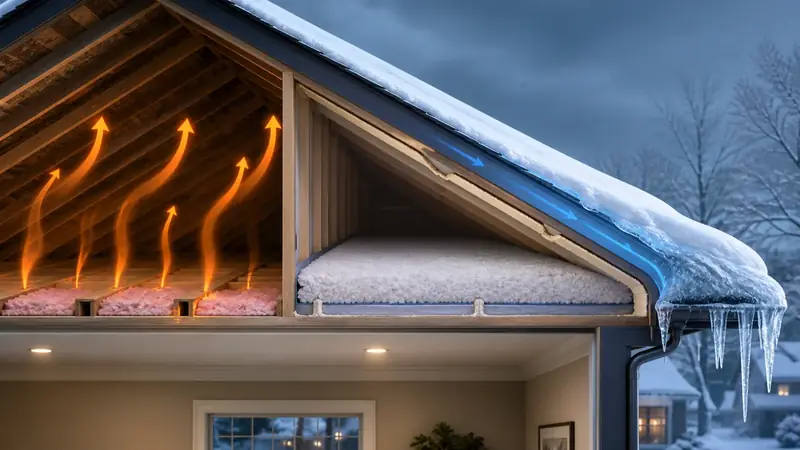
Why ice forms at the edge of the roof
An ice dam needs snow, freezing outdoor temperatures, and a roof surface warm enough to melt part of that snow. Water runs down toward the colder eave, refreezes, and builds a ridge. Additional meltwater can back up behind the ridge and find a path beneath roofing.
Warm indoor air escaping through ceiling gaps is especially important because moving air carries both heat and moisture. Recessed lights, attic hatches, plumbing and electrical penetrations, wall top plates, dropped ceilings, duct chases, and exhaust penetrations are common leakage paths.
The three-part prevention strategy
1. Air-seal the ceiling or roofline
In a conventional vented attic, the ceiling plane normally acts as the air boundary. It must be continuous at penetrations and transitions. In an unvented attic, the air and thermal boundaries move to the roofline and gable/end walls. Mixing the two approaches creates uncontrolled paths.
2. Install continuous insulation
Insulation slows heat flow to the roof deck. Thin or missing insulation near eaves, wind-washed batts, compressed material, and voids over top plates create hot spots. Raised-heel framing or careful eave detailing can preserve the intended depth.
3. Preserve the intended ventilation path
In a vented attic, soffit-to-ridge or other code-compliant ventilation helps keep the roof deck cold and removes moisture. Baffles keep insulation from blocking soffit vents. An unvented assembly follows a different design and should not retain random exterior vents through the insulated enclosure.
Vented attic or unvented roof deck?
| Approach | Air/thermal boundary | Critical details |
|---|---|---|
| Vented attic | At the attic floor/ceiling plane | Seal penetrations; keep full insulation at eaves; preserve soffit and exhaust paths |
| Unvented attic | At the underside or exterior of the roof assembly | Roof moisture, vapor control, code, HVAC, gable walls, and complete continuity |
Spray foam can be used in either strategy: as targeted air sealing at the attic floor, or as insulation and air control along the roofline in a properly designed unvented assembly. The product and thickness depend on climate, roof materials, drying potential, and code requirements.
What not to do
- Do not cover active roof leaks, wet sheathing, rot, or unsafe wiring.
- Do not block soffit vents in a vented attic.
- Do not spray the roof deck while leaving the attic’s gable walls and transitions outside the boundary.
- Do not assume more insulation alone will stop air moving through ceiling bypasses.
- Do not treat heat cables as a substitute for correcting heat loss.
- Do not chip ice aggressively from roofing; it can damage the roof and create a fall hazard.
A practical inspection sequence
- Document where snow melts first and where ice forms.
- Inspect the roof and attic for active moisture and damage.
- Map the current air and insulation boundaries.
- Identify ceiling bypasses and thin insulation at transitions.
- Review bathroom/kitchen exhausts, ducts, HVAC, and combustion appliances.
- Choose a complete vented or unvented pathway.
- Define remediation, air sealing, insulation, ventilation, and protective work in sequence.
When spray foam is a good fit
Spray foam is useful where irregular framing and difficult transitions make air-barrier continuity hard to achieve. It can also bring HVAC equipment within an unvented attic enclosure when the complete assembly supports that approach. It is not the right first step when the roof leaks, the substrate is wet or damaged, or the design has not resolved moisture and ventilation.
Score’s attic spray foam insulation service starts with the attic and roof assembly, not a one-size-fits-all product choice.